★ VVIP PREVIEW — EARLY OCTOBER 2026 Register now for priority preview & early-bird prices Limited slots
◆ District 20 · Upper Thomson

Thomson ReserveA Sanctuary Perfectly Placed

A rare 1,268-unit residence rising from the former Thomson View — where nature, top schools, connectivity and lifestyle finally meet at one address.

VVIP Preview · Early October 2026
  • 1-minute sheltered walk to Upper Thomson MRT (TEL)
  • Bordered by 5 nature parks and reservoir land
  • Ai Tong School 5 min walk · 1 stop to 2 MRT interchanges

This is an independent marketing page run by Edwin Leong, a CEA-registered salesperson with PropNex Realty Pte Ltd (CEA R069430D). It is not the website of the developer and is not affiliated with, authorised by or endorsed by Tamarind Development, UOL Group, Singapore Land Group or CapitaLand Development.

Priority Registration

Get E-Brochure, Floor Plans & Price List

Be first in line for the VVIP Preview & early-bird prices.Preview: Early October 2026

PropNex Realty · Your details stay strictly private

Thank you!

Your interest is registered. A PropNex consultant will reach out shortly with the e-brochure & details.

1,268
Exclusive Residences
2–5
Bedroom Types
80+
Facilities · 3 Clubs
1 min
Walk to MRT (TEL)
Marketed ByPropNex — SG's Largest Listed Agency
A Development ByUOL · SingLand · CapitaLand
Tenure99-Year Leasehold
PreviewEarly October 2026
First Look · Aerial Film
Six towers. Roughly five hectares. One green address.
Aerial footage of the site and surrounds, with an indicative massing overlay of the development. For illustrative purposes only — not a representation of the final product.
Why Register Early

Your VVIP Advantage Starts Here

New launches release their best choice of units and pricing at the very start. Registered guests get in ahead of the public — with the e-brochure, floor plans and pricing to make an informed decision early.

VVIP Priority Preview

First access to the showflat and the best available stack before the public launch.

E-Brochure & Floor Plans

The full e-brochure, unit layouts and detailed floor plans sent straight to you.

Early-Bird Prices

Early-bird pricing at the opening stage of the launch, with no commission payable by you.

First Choice of Units

Secure your preferred layout, view and level before the most popular units are gone.

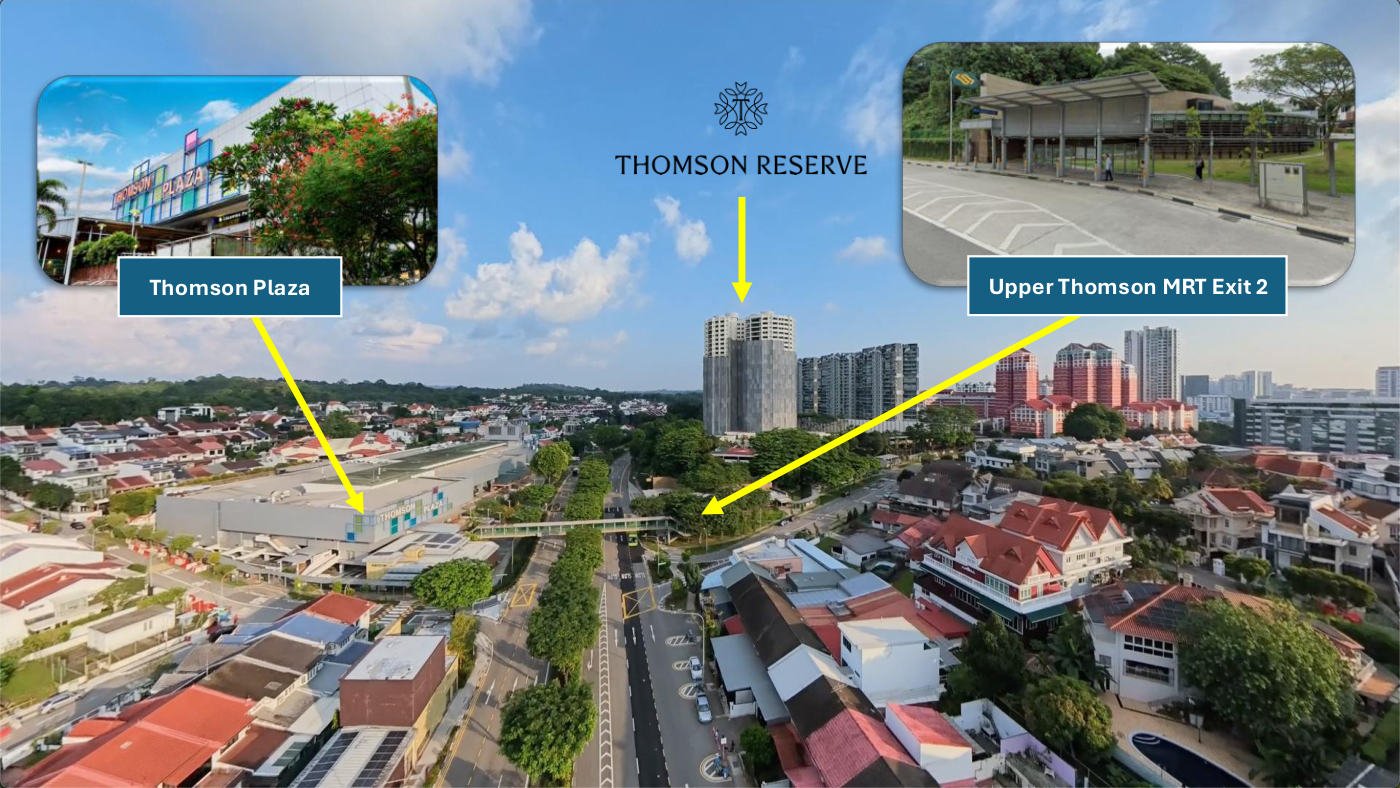
Aerial photograph of Upper Thomson showing the Thomson Reserve site, Thomson Plaza directly opposite and Upper Thomson MRT Exit 2
The site in context — Thomson Plaza sits directly across Upper Thomson Road, with Upper Thomson MRT Exit 2 and its sheltered linkway a minute from the Bright Hill Drive entrance.
The Address

The Heart of Upper Thomson

  • MRT literally at your doorstep

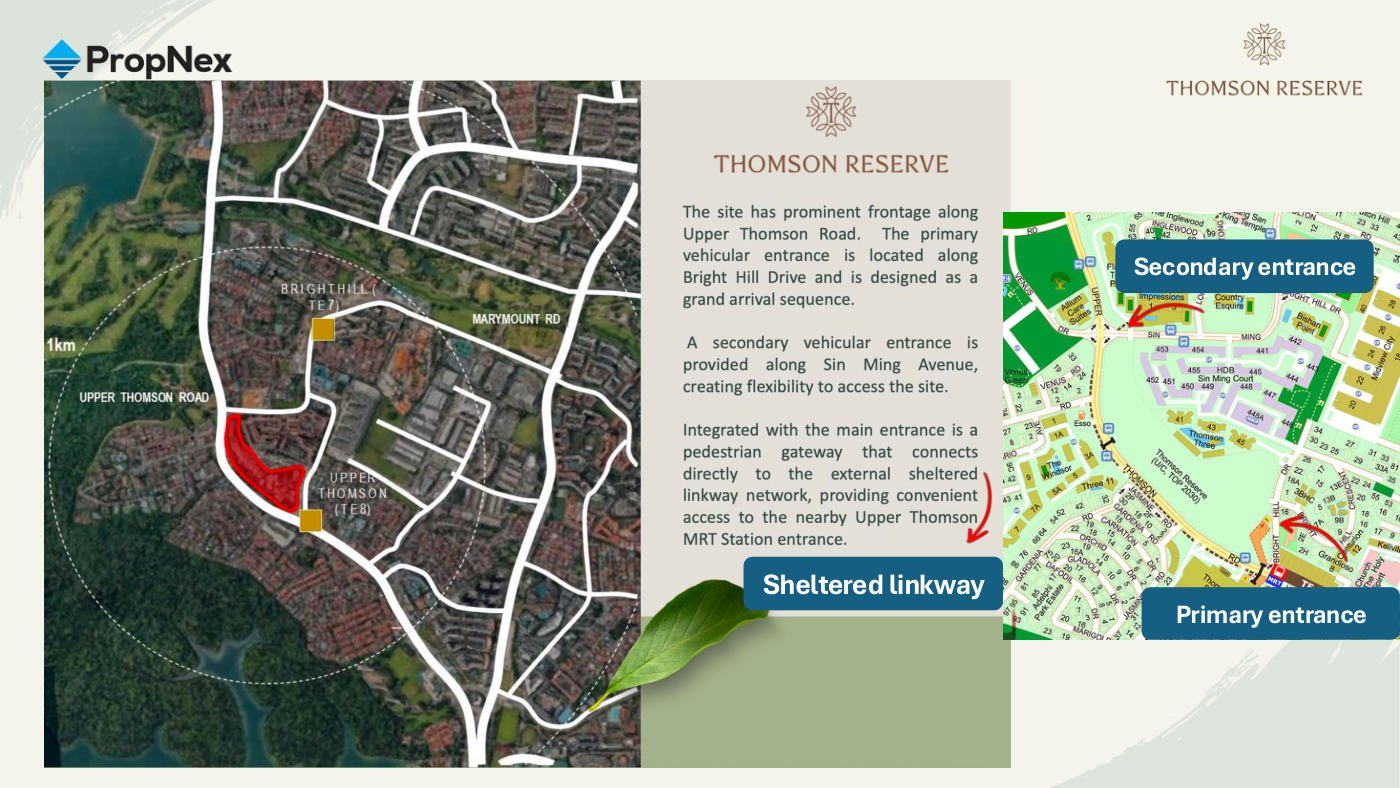
    A pedestrian gateway at the main entrance connects straight into the external sheltered linkway network — roughly a 1-minute walk to Upper Thomson MRT (Thomson-East Coast Line).

  • Two entrances, two neighbourhoods

    The primary vehicular entrance is on Bright Hill Drive as a grand arrival sequence; a secondary entrance on Sin Ming Avenue adds flexibility. About 6–7 minutes from one to the other.

  • One stop from two interchanges

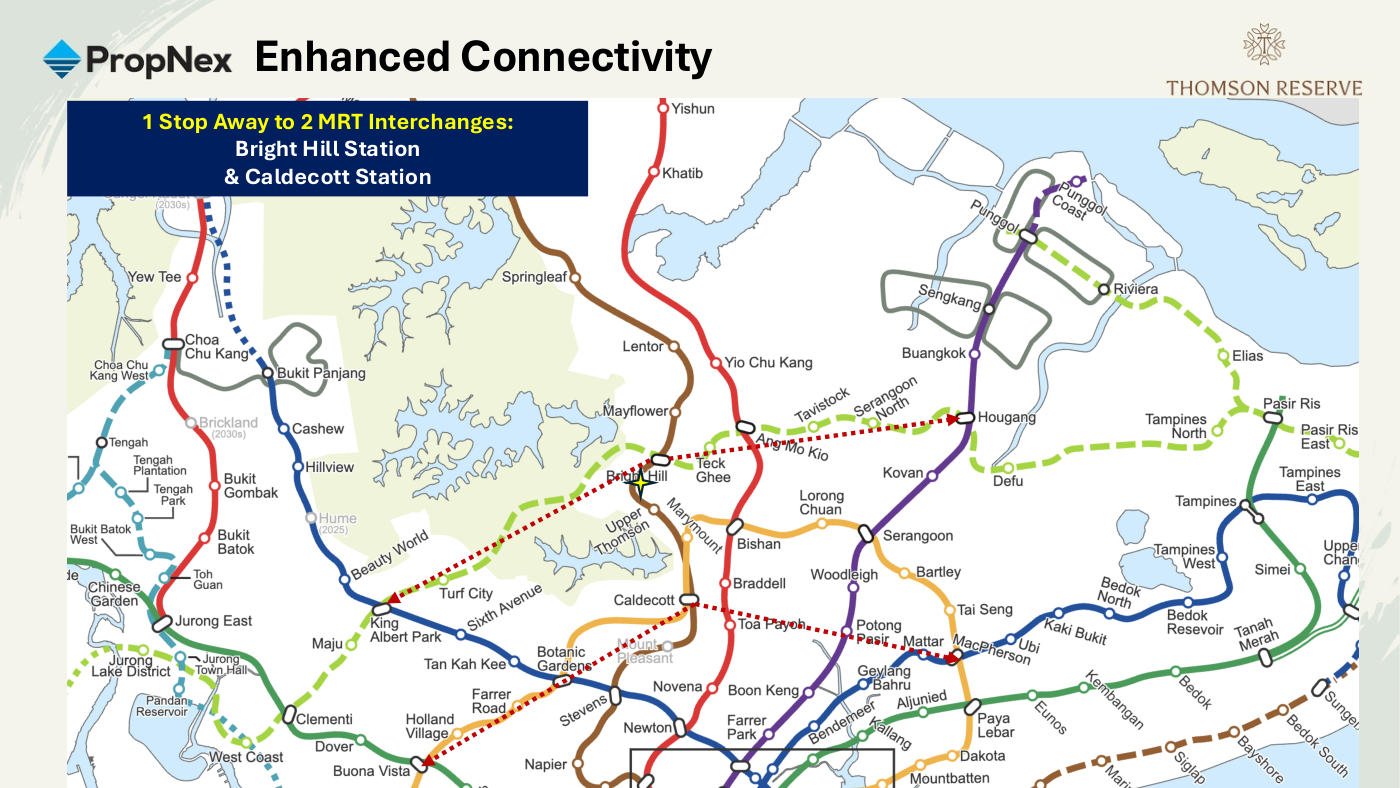
    Bright Hill (future Cross Island Line) and Caldecott (Circle Line) are each a single stop away — putting three rail lines within easy reach.

  • Driving gets easier from here

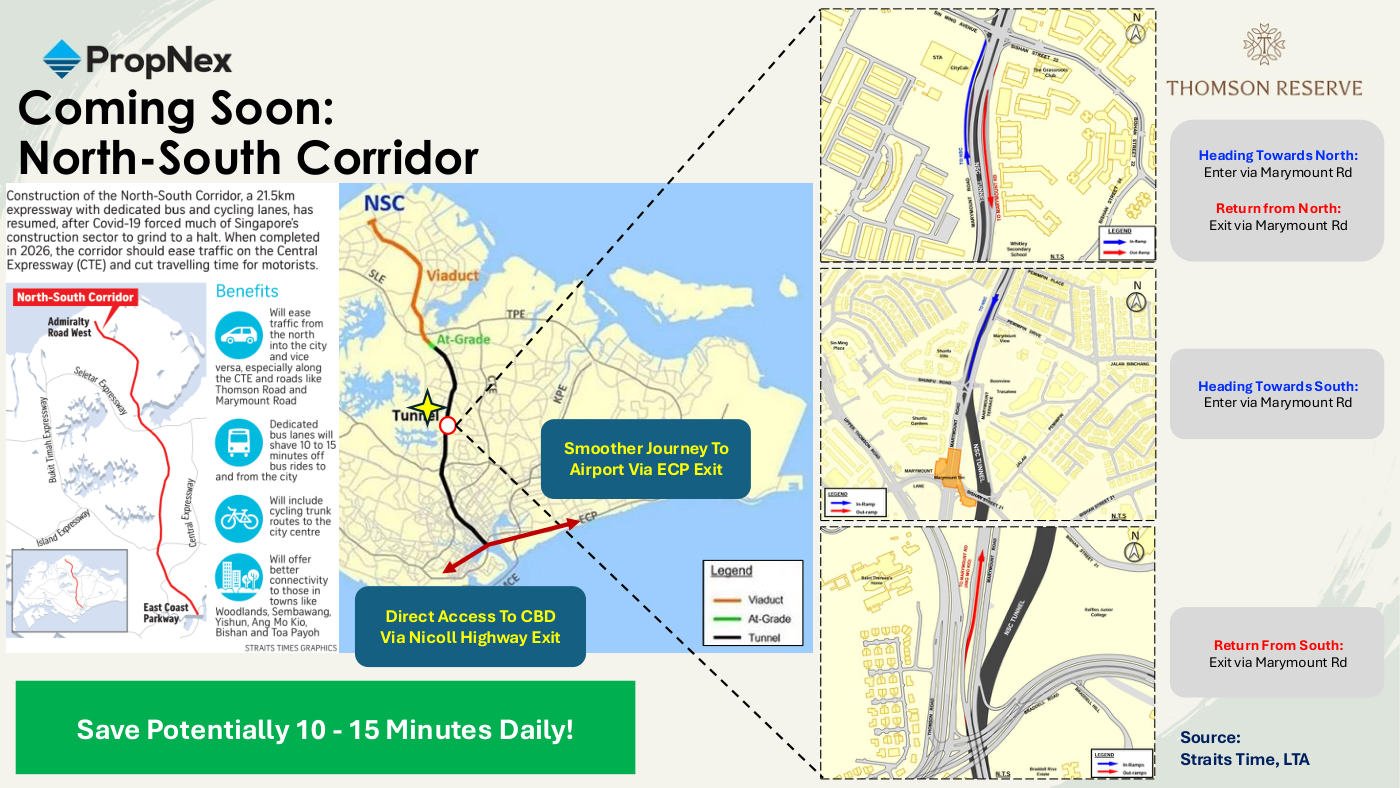
    CTE via Braddell today, plus the North-South Corridor entering and exiting at Marymount Road — with direct CBD access via the Nicoll Highway exit.
Open in Google Maps ↗
Everyday Convenience

Within Minutes' Walk of the Places That Matter

Two entrances, two routes — and almost everything a household needs on foot, without ever getting into a car.

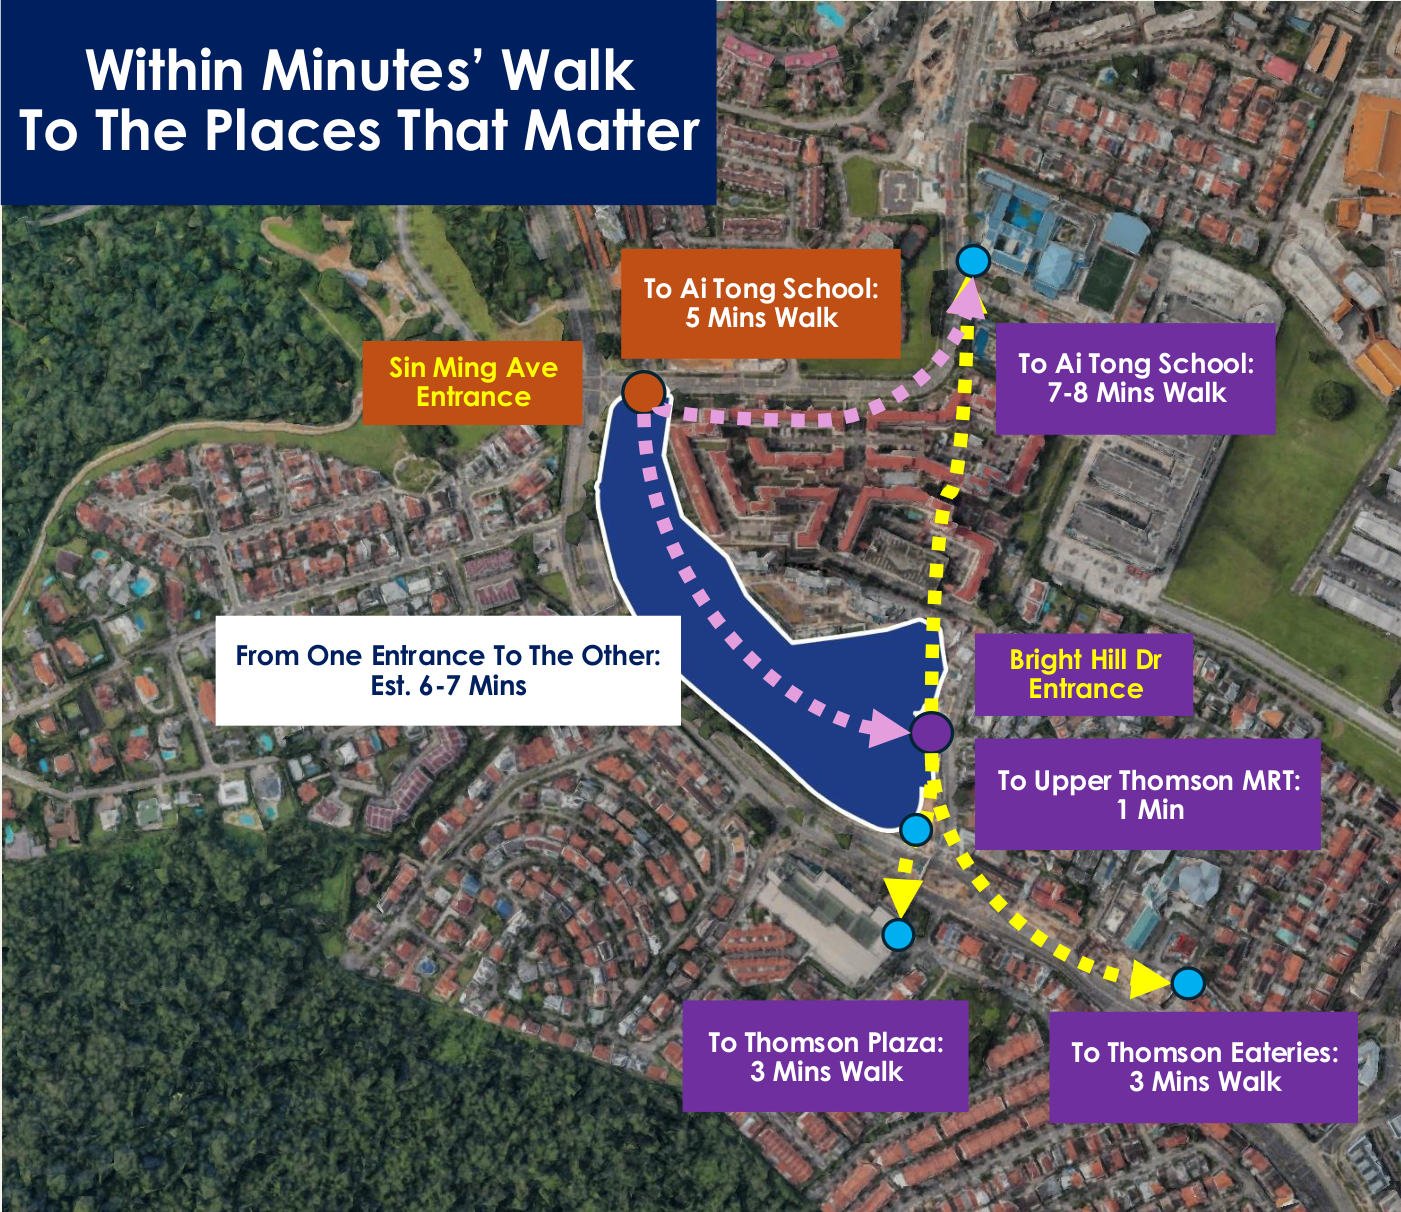
  • 1minUpper Thomson MRTThomson-East Coast Line · via sheltered linkway
  • 3minsThomson PlazaDirectly across Upper Thomson Road
  • 3minsUpper Thomson eateriesThe Thomson dining belt & cafés
  • 5minsAi Tong SchoolFrom the Sin Ming Avenue entrance
  • 7–8minsAi Tong SchoolFrom the Bright Hill Drive entrance
  • 6–7minsEntrance to entranceBright Hill Drive ↔ Sin Ming Avenue
Map showing walking times from Thomson Reserve to Upper Thomson MRT, Thomson Plaza, Thomson eateries and Ai Tong School
Walking routes from both entrances. Timings are estimates measured on foot and may vary with route and pace.
Connectivity

One Stop from Two Interchanges

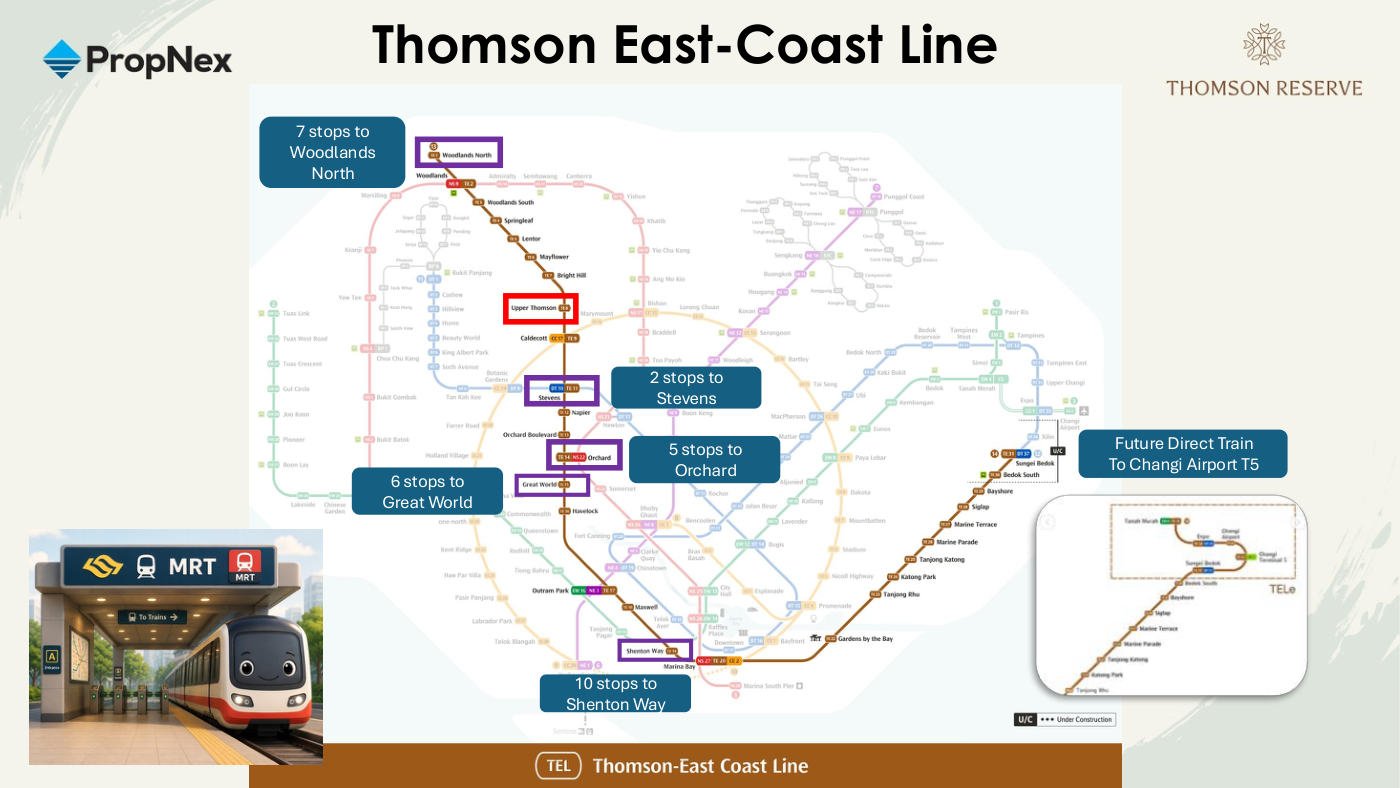
Upper Thomson sits on the Thomson-East Coast Line with Bright Hill and Caldecott a single stop away in either direction — and the road network is about to improve too.

2
stops to
Stevens
5
stops to
Orchard
6
stops to
Great World
10
stops to
Shenton Way
7
stops to
Woodlands North
Singapore rail map highlighting Upper Thomson station one stop from Bright Hill and Caldecott interchanges
Two interchanges, one stop away. Bright Hill for the future Cross Island Line, Caldecott for the Circle Line.
Thomson-East Coast Line map showing travel times from Upper Thomson station to Stevens, Orchard, Great World and Shenton Way
Thomson-East Coast Line. A single ride to Orchard, Great World and the Shenton Way CBD, with a future direct link towards Changi Airport Terminal 5.
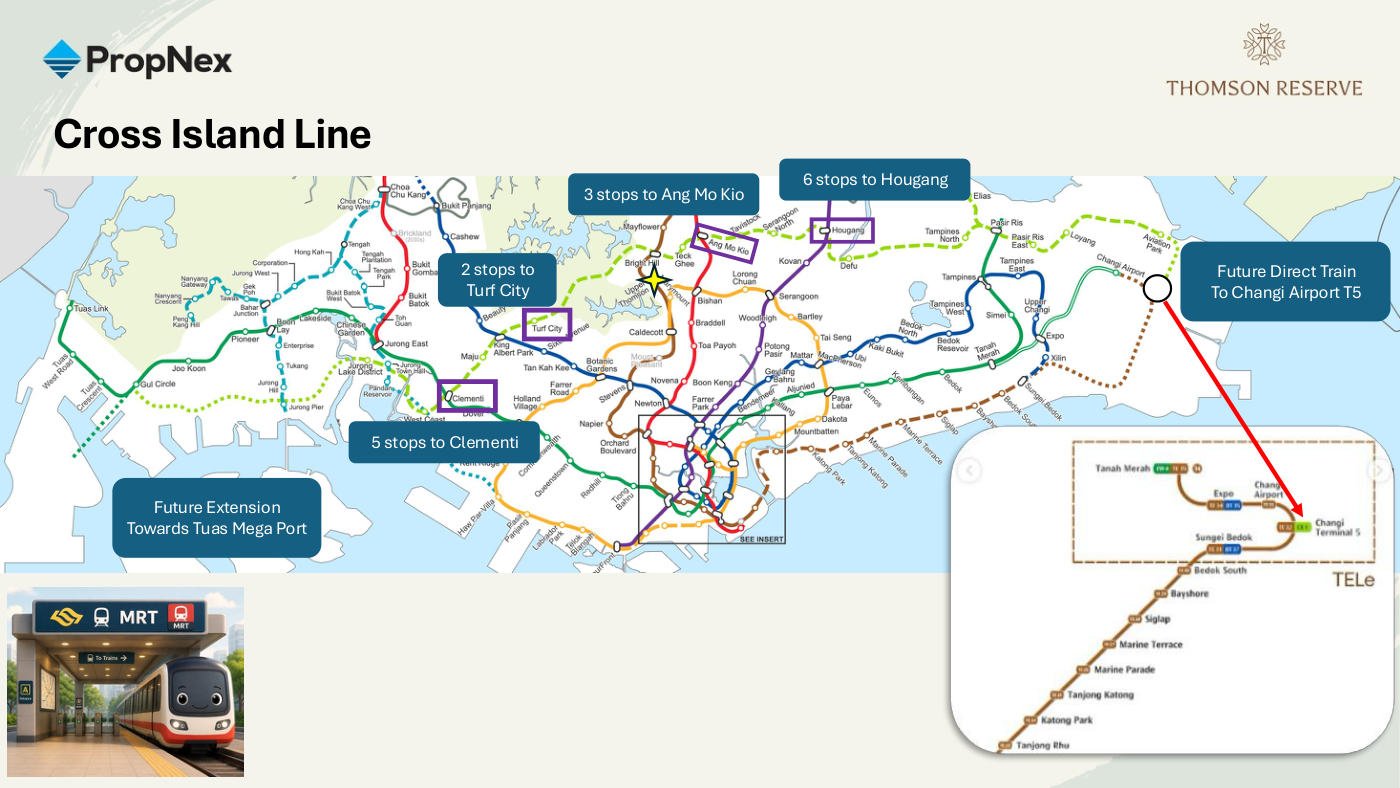
Cross Island Line map showing connections from Bright Hill to Ang Mo Kio, Hougang, Turf City and Clementi
Cross Island Line at Bright Hill. 2 stops to Turf City, 3 to Ang Mo Kio, 5 to Clementi, 6 to Hougang — with a future extension towards Tuas.
North-South Corridor map showing entry and exit ramps at Marymount Road near Thomson Reserve
North-South Corridor. A 21.5km expressway with dedicated bus and cycling lanes, entering and exiting at Marymount Road. Source: The Straits Times, LTA.

Rail and expressway information is based on publicly announced LTA plans and is subject to change.

Project Overview

Thomson Reserve at a Glance

Project
Thomson ReserveFormer Thomson View Condo
District
D20Upper Thomson
Tenure
99 YearsLeasehold
Address
Bright Hill Dr1, 3, 5, 7, 9, 11
Total Units
1,2682 to 5 Bedroom
Configuration
6 Towers2 × 30-storey · 4 × 21-storey
Land Area
51,567 sqm≈ 555,000 sqft · ~5 hectares
Plot Ratio
2.1Gross plot ratio
Carpark Lots
1,0141 basement + 1-storey
Facilities
80+Across 3 clubs
Architect
P&TP&T Consultants
Main Contractor
Lian BengConstruction
Developer
TamarindUOL · SingLand · CapitaLand JV
Nearest MRT
1-min walkUpper Thomson (TEL)
Preview
Early Oct 2026Register for priority
Pricing / TOP
Coming SoonRegister for updates

Project description: proposed flat development comprising 2 blocks of 30-storey and 4 blocks of 21-storey residential buildings with 1 basement carpark, 1-storey carpark, swimming pool, clubhouse and communal facilities. Particulars are subject to the relevant authorities' approval and may change.

The Numbers

The numbers behind Thomson Reserve

Thomson Reserve enters the market at a land bid cost below several recent land sales — a factor worth reviewing early, ahead of the project's launch pricing.

01

RCR land, OCR price

$1,178 psf ppr — lower than recent OCR land sales despite a central-region location.

02

Mega-development scale

~5 hectares & 1,268 units bring extensive facilities and lower maintenance per home.

03

Established consortium

The same three developers behind Skye at Holland and Parktown Residence.

04

Active resale market

A large project sees higher transaction volume, which can provide clearer resale price references over time.

05

Nature-facing outlook

Selected stacks face established parks, reservoir land and the low-rise landed estates to the south.

06

Future connectivity

The upcoming Cross Island Line at Bright Hill adds long-term travel convenience.

Land Cost Comparison

Recent Government Land Sales & collective sales · psf per plot ratio

OCR
  • Chuan Grove$1,331 & $1,376
  • Bedok Rise$1,330
  • Lentor Central$1,278
  • Hougang Central$1,179
RCR
  • Dover Drive$1,556
  • Kallang Close$1,415
  • Telok Blangah$1,326
CCR
  • Bukit Timah (Newton)$1,820
  • Dunearn Road$1,625
THOMSON RESERVE
$1,178 psf ppr
RCR Land Cost — Below OCR
Price Guide

What Homes Nearby Have Actually Been Selling For

Thomson Reserve's own pricing has not been released. Until it is, the most useful reference is what comparable leasehold homes around Upper Thomson, Bishan and Lentor have genuinely transacted at.

Project Region Tenure from Transacted PSF
JadescapeTOP 2023RCR2018$2,620
AMO ResidenceTOP 2026OCR2021$2,662
Lentor ModernTOP 2026OCR2021$2,596
Sky VueTOP 2017RCR2013$2,524
Thomson ImpressionsTOP 2019RCR2015$2,416
The PanoramaTOP 2019OCR2013$2,349

Average resale transactions in Lentor, Ang Mo Kio, Bishan and Thomson over the past two years, for projects under 10 years old. Source: URA, PropNex Research. Past transactions are a record of what has happened and are not an indication of future prices.

District 20 resale quantums, past 12 months

Private resale homes within 600m of an MRT station and 1km of a primary school, TOP within the past 10 years.

2 Bedroom
up to $2.21m
D20 resale, past 12 months
3 Bedroom
up to $3.02m
D20 resale, past 12 months
4 Bedroom
up to $4.10m
D20 resale, past 12 months
5 Bedroom
up to $5.05m
D20 resale, past 12 months

Source: URA, PropNex Research. Figures describe completed resale transactions in District 20 and are not prices for Thomson Reserve.

Thomson Reserve pricing is not out yet.

Indicative pricing, unit sizes and the full price list are released to registered guests first — ahead of the VVIP Preview, Early October 2026. Registering costs nothing and commits you to nothing.

Send Me the Price List →
The Residences

Two Collections. Three Clubs. Endless Choice.

A thoughtfully curated mix of 2 to 5-bedroom homes — from efficient city layouts to grand private-lift suites.

2

Distinctive Collections

The Classic Collection and the Luxury Collection — two design characters, one address.

3

Lifestyle Clubs

Grand Clubhouse, Island Club & Wellness Club — 80+ facilities across three zones.

4

Styled Show Units

Four show units, each curated by a prestigious interior designer.

Bedroom TypeUnits
2-Bedroom 2 bed 1 bath1,066
84%
2-Bedroom Premium
2-Bedroom Premium + Study
3-Bedroom
3-Bedroom Premium
3-Bedroom Premium + Study
4-Bedroom202
16%
4-Bedroom Premium private lift
4-Bedroom Premium + Study private lift
5-Bedroom Suite private lift
Total Residences1,268

Ten layout types across two collections. Unit sizes are yet to be finalised — full floor plans and the complete unit mix are shared on registration.

The Classic Collection

Timeless, efficient layouts designed for everyday liveability and lasting value.

The Luxury Collection

Elevated finishes and premium private-lift suites for those who want more.

Grand · Island · Wellness Clubs

Over 80 facilities across three distinct zones — resort living, every day.

Life at Thomson Reserve

Schools, Nature & Convenience — All at One Address

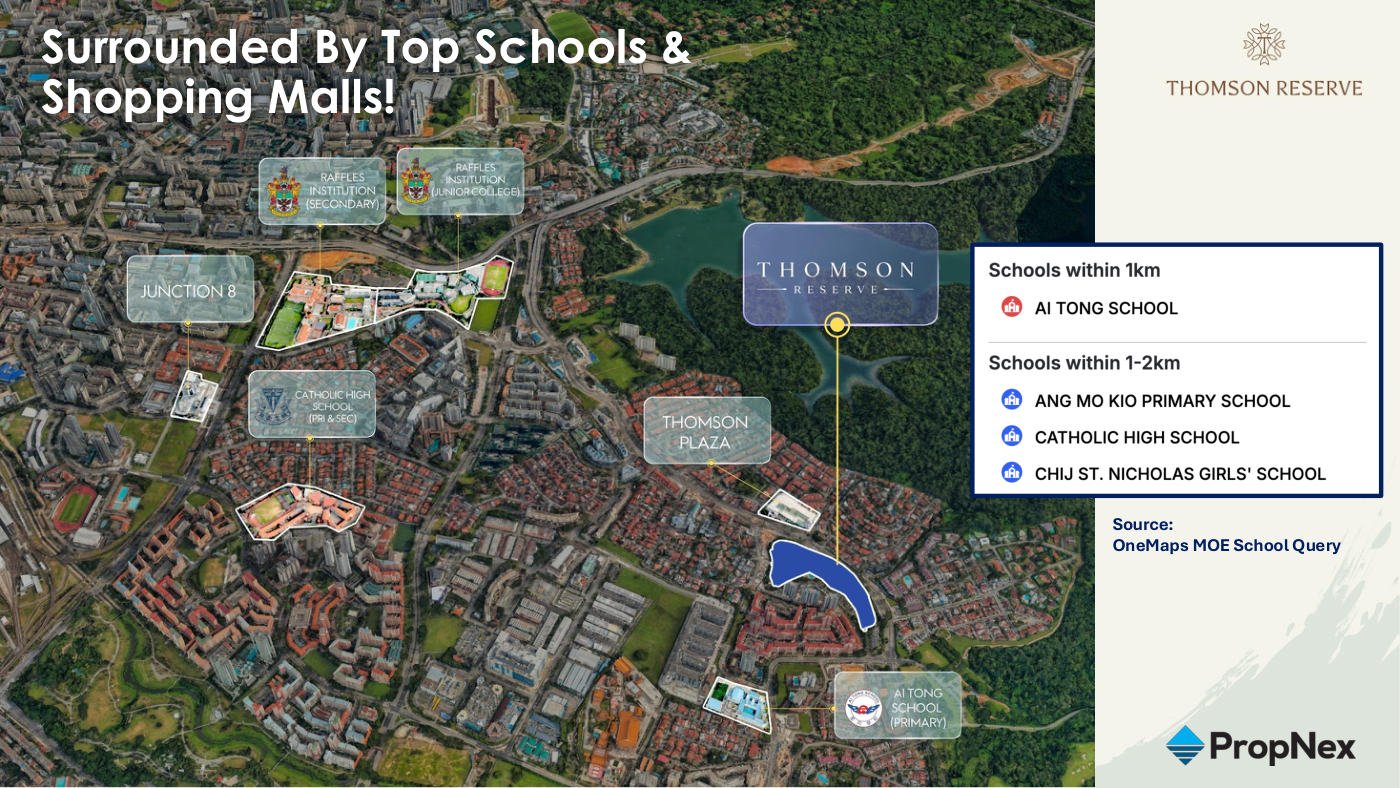
Map of schools and shopping malls around Thomson Reserve — Ai Tong School, Catholic High, CHIJ St Nicholas Girls', Raffles Institution, Thomson Plaza and Junction 8

A 2km radius to Singapore's finest schools

Ai Tong School is within 1km — granting Phase 2C ballot priority for Primary 1 registration, a highly sought-after advantage for young families. It is a 5-minute walk from the Sin Ming Avenue entrance.

  • Ai Tong School SAP primary school · 5-min walk
    Within 1km
  • Ang Mo Kio Primary School
    1–2km
  • Catholic High School Primary & Secondary
    1–2km
  • CHIJ St Nicholas Girls' School
    1–2km
  • Raffles Institution Secondary & Junior College
    Nearby
  • Eunoia Junior College
    Nearby

Distances per the OneMap MOE school query. Home-school distance and Primary 1 registration outcomes should be verified with MOE at the time of application.

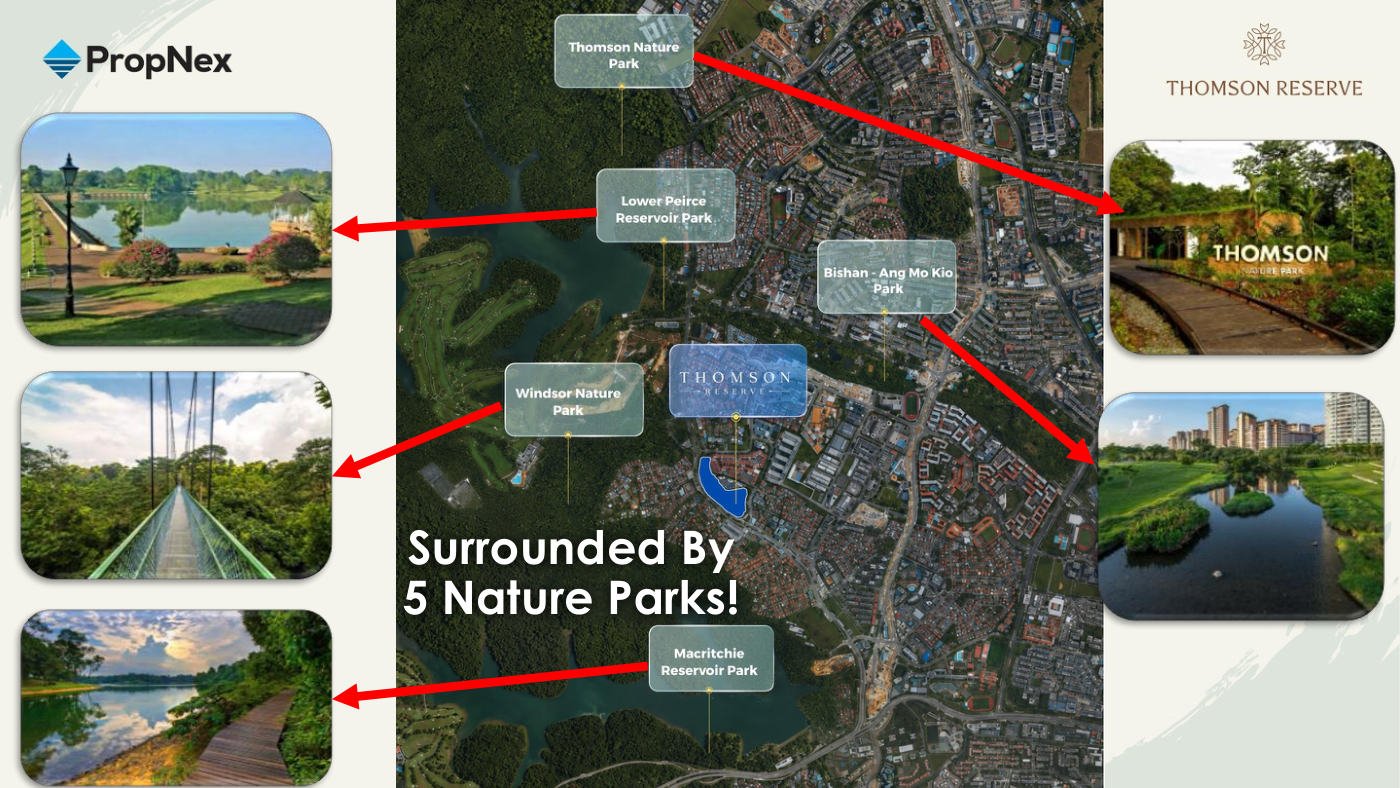
Thomson Reserve surrounded by five nature parks — Thomson Nature Park, Lower Peirce Reservoir Park, Windsor Nature Park, MacRitchie Reservoir Park and Bishan-Ang Mo Kio Park

Bordered by 5 nature parks

Thomson Reserve is framed by some of Singapore's long-established green spaces — MacRitchie and the Peirce reservoirs, Windsor and Thomson Nature Parks, and Bishan-Ang Mo Kio Park.

  • MacRitchie Reservoir Park Hiking trails at your doorstep
    Nature
  • Windsor Nature Park
    Nature
  • Lower Peirce Reservoir Park
    Nature
  • Bishan-Ang Mo Kio Park
    Nature
  • Thomson Nature Park
    Nature
  • Singapore Island Country Club Golf just nearby
    Recreation

Four Pillars of Convenience

From daily essentials to weekend indulgences — everything within a short walk.

🛒

Groceries

  • FairPrice Finest @ Thomson Plaza
  • Sheng Siong
  • The Meatmen Butchery
🛍️

Shopping

  • Thomson Plaza — 3-min walk
  • Sin Ming Plaza
  • AMK Hub & Junction 8 nearby
🍜

Food & Beverage

  • Upper Thomson dining belt — 3-min walk
  • Koufu Food Court @ Thomson Plaza
  • Iconic local eateries at your doorstep
🧘

Wellness & Recreation

  • Fitness studios along Upper Thomson
  • MacRitchie hiking trails
  • Singapore Island Country Club golf
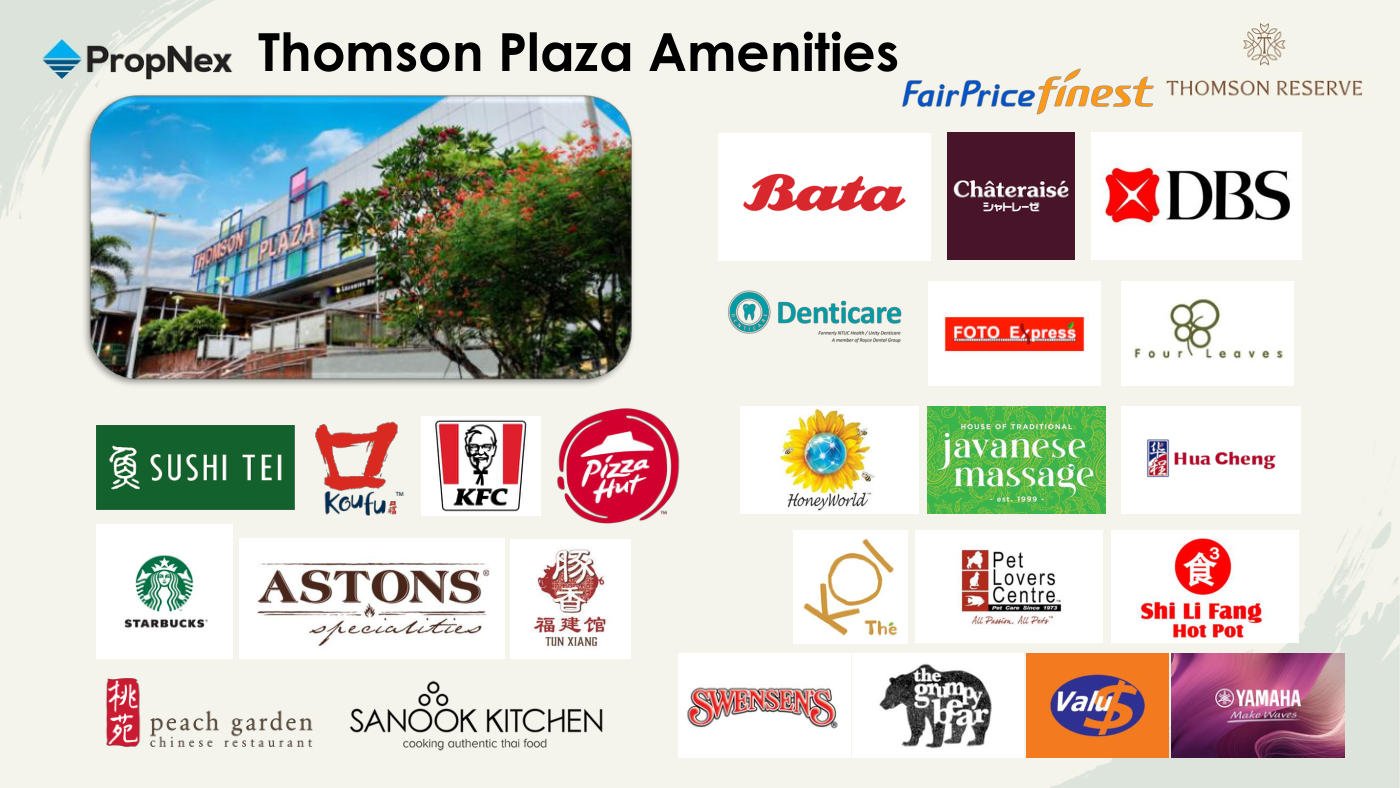
Thomson Plaza amenities — supermarket, food court, retail, clinics and enrichment centres
Thomson Plaza — the everyday mall directly across the road: supermarket, food court, retail, clinics and enrichment centres.

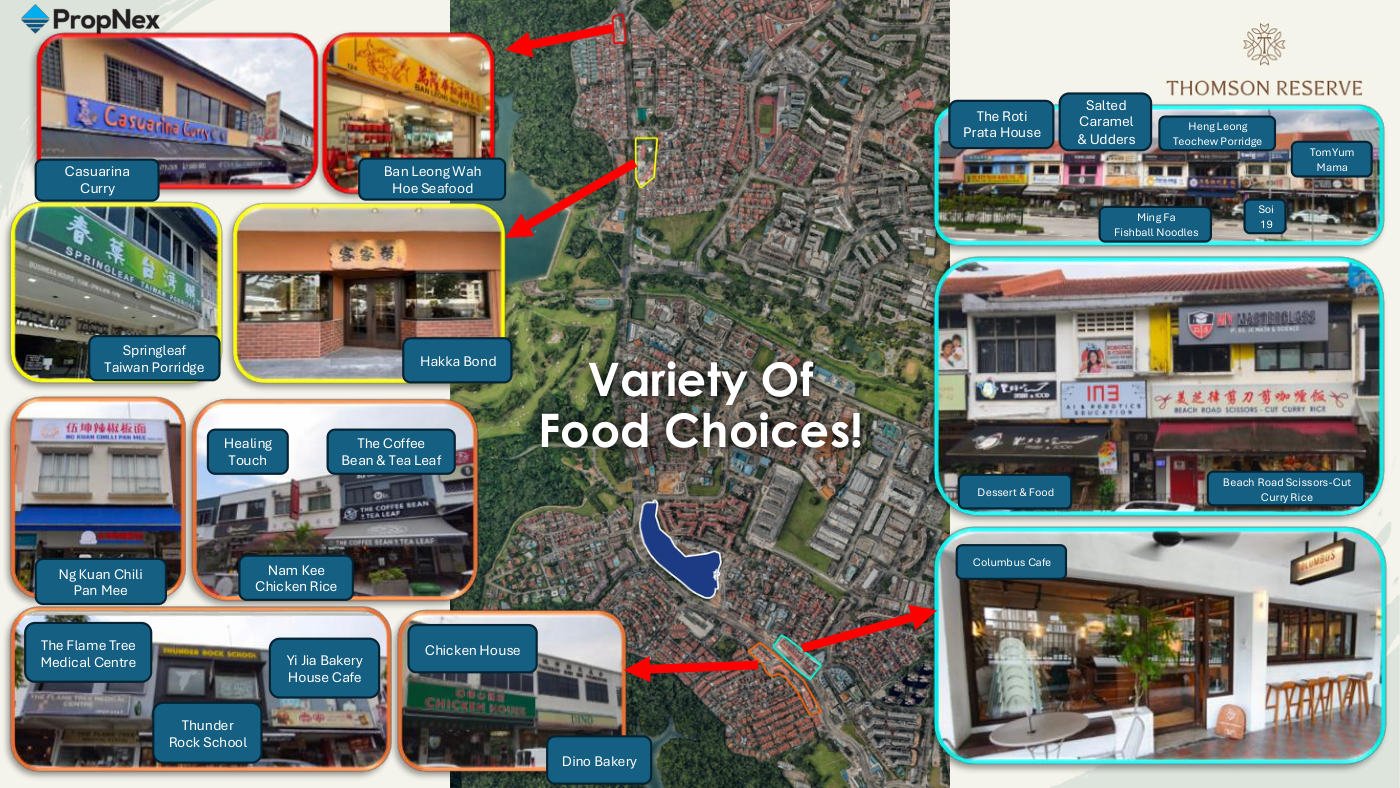
The Upper Thomson food belt, on foot

One of Singapore's best-loved eating streets begins a three-minute walk from the door.

Casuarina CurryBan Leong Wah Hoe SeafoodNam Kee Chicken Rice The Roti Prata HouseMing Fa Fishball NoodlesSpringleaf Taiwan Porridge Salted Caramel & UddersBeach Road Scissors-Cut Curry RiceHeng Leong Teochew Porridge Ng Kuan Chili Pan MeeHakka BondSoi 19 Tom Yum Mama The Coffee Bean & Tea LeafDino BakeryYi Jia Bakery House Cafe

A selection of eateries in the Upper Thomson area. Tenants and operating businesses change over time.

A selection of Upper Thomson eateries near Thomson Reserve including Casuarina Curry, Nam Kee Chicken Rice, The Roti Prata House, Ming Fa Fishball Noodles and Salted Caramel
The Upper Thomson food belt. One of Singapore's best-known eating streets, three minutes from the door.
Views & Orientation

Six Towers, Deliberately Angled

How the blocks are placed on the site is what decides whether you look at greenery or at your neighbour's living room.

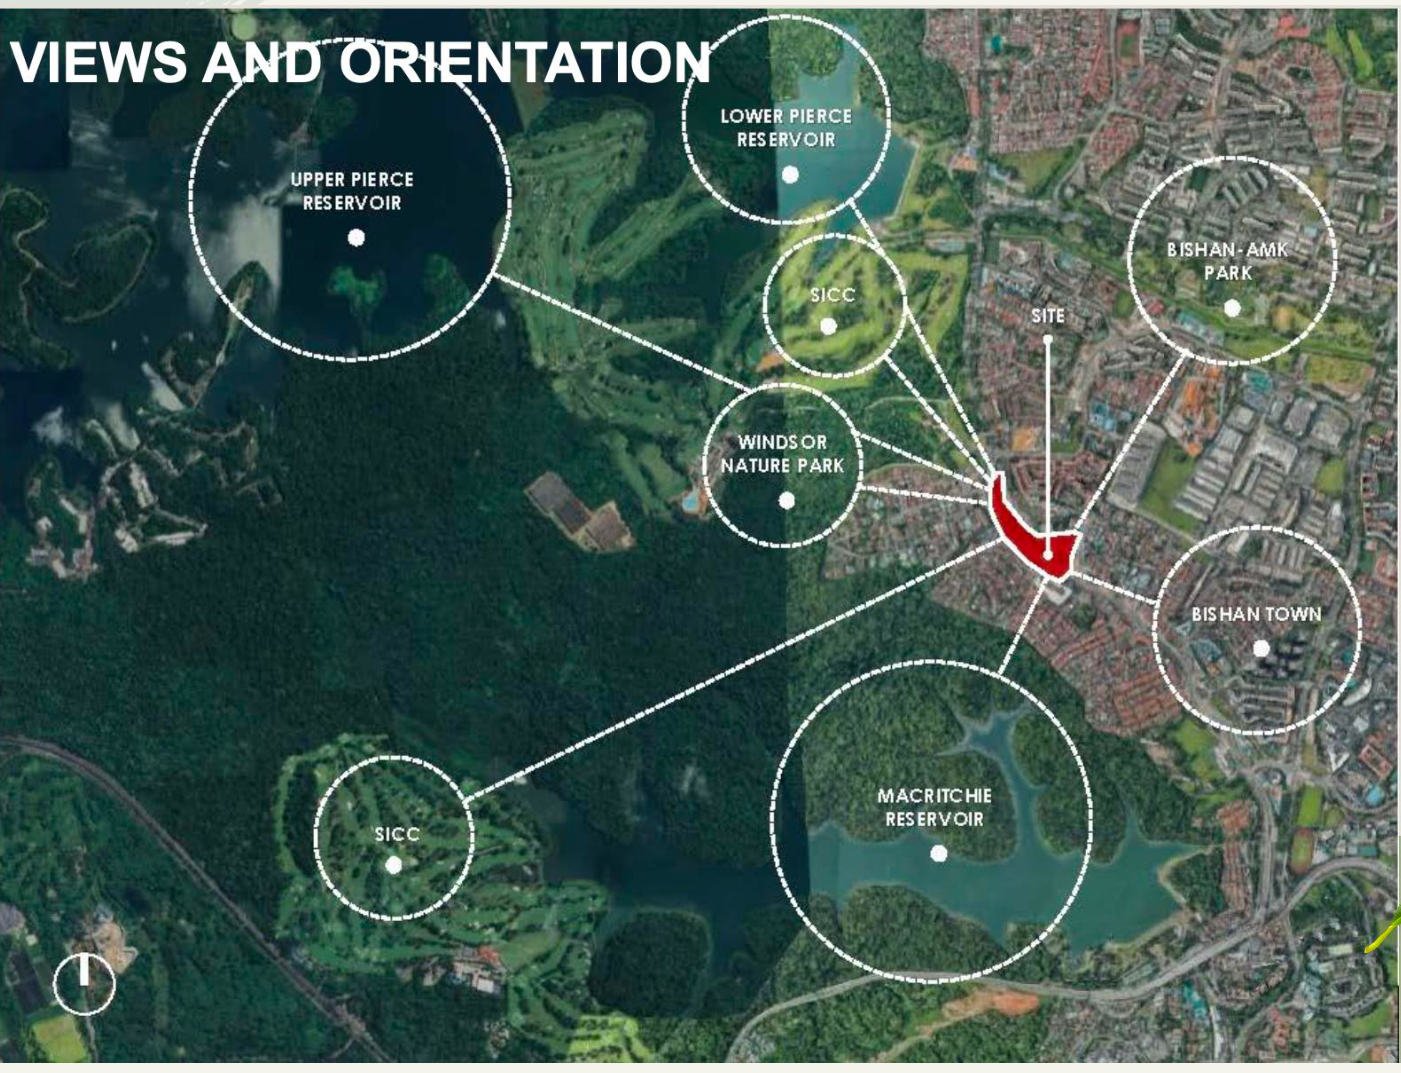
Views and orientation map — Thomson Reserve positioned between Upper and Lower Peirce Reservoirs, Windsor Nature Park, MacRitchie Reservoir, SICC, Bishan-Ang Mo Kio Park and Bishan Town
Views and orientation. The site sits between the reservoirs and golf greens to the west and Bishan to the east.

Positioned to look outward, not inward

The six residential towers are carefully positioned to optimise panoramic views towards the surrounding natural landscapes while avoiding direct overlooking between blocks.

Their orientation also maximises views towards the extensive internal landscape, so homes can enjoy both external green views and internal garden views.

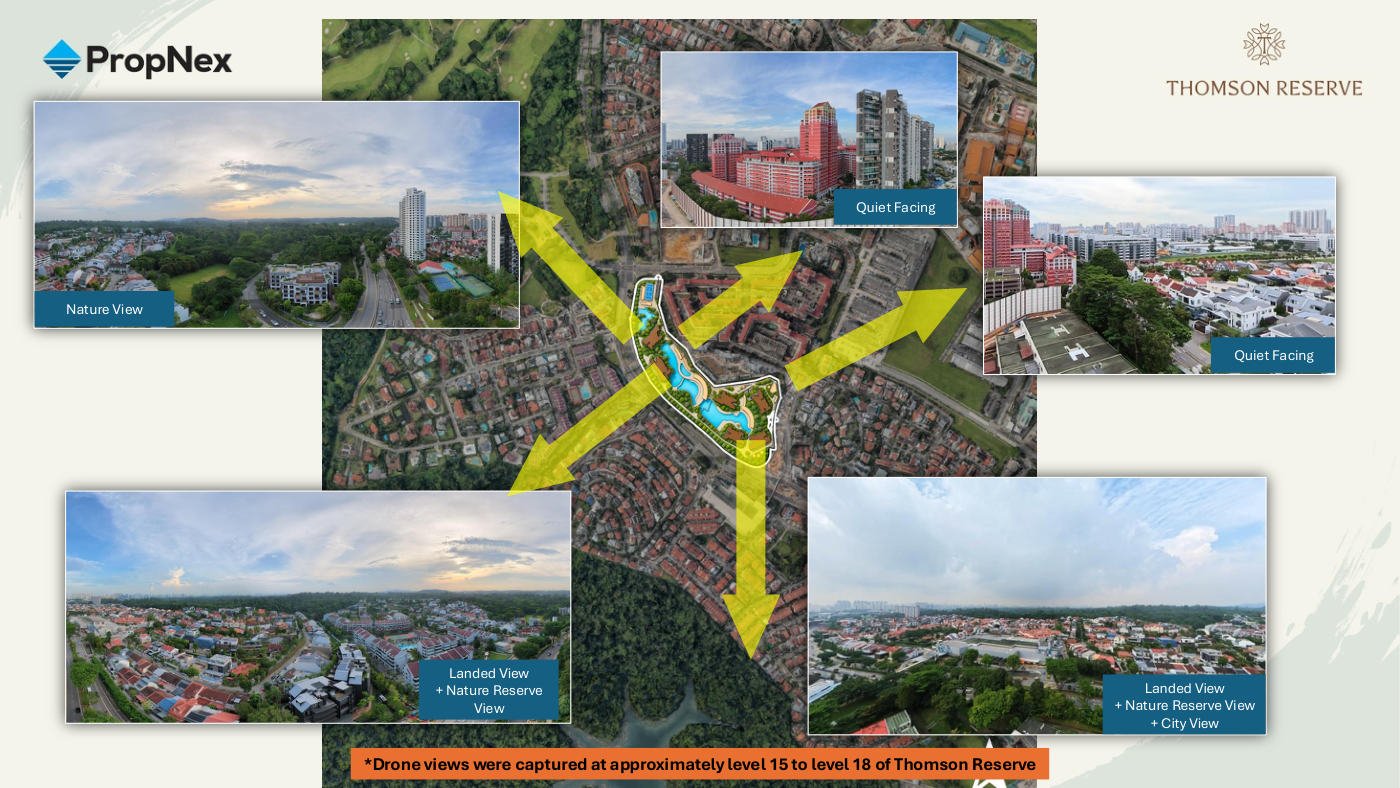
Four broad facings

Nature view
Landed + nature reserve view
Landed + nature reserve + city view
Quiet facing

Facing types are indicative only. Actual views depend on stack, level and the final approved plans.

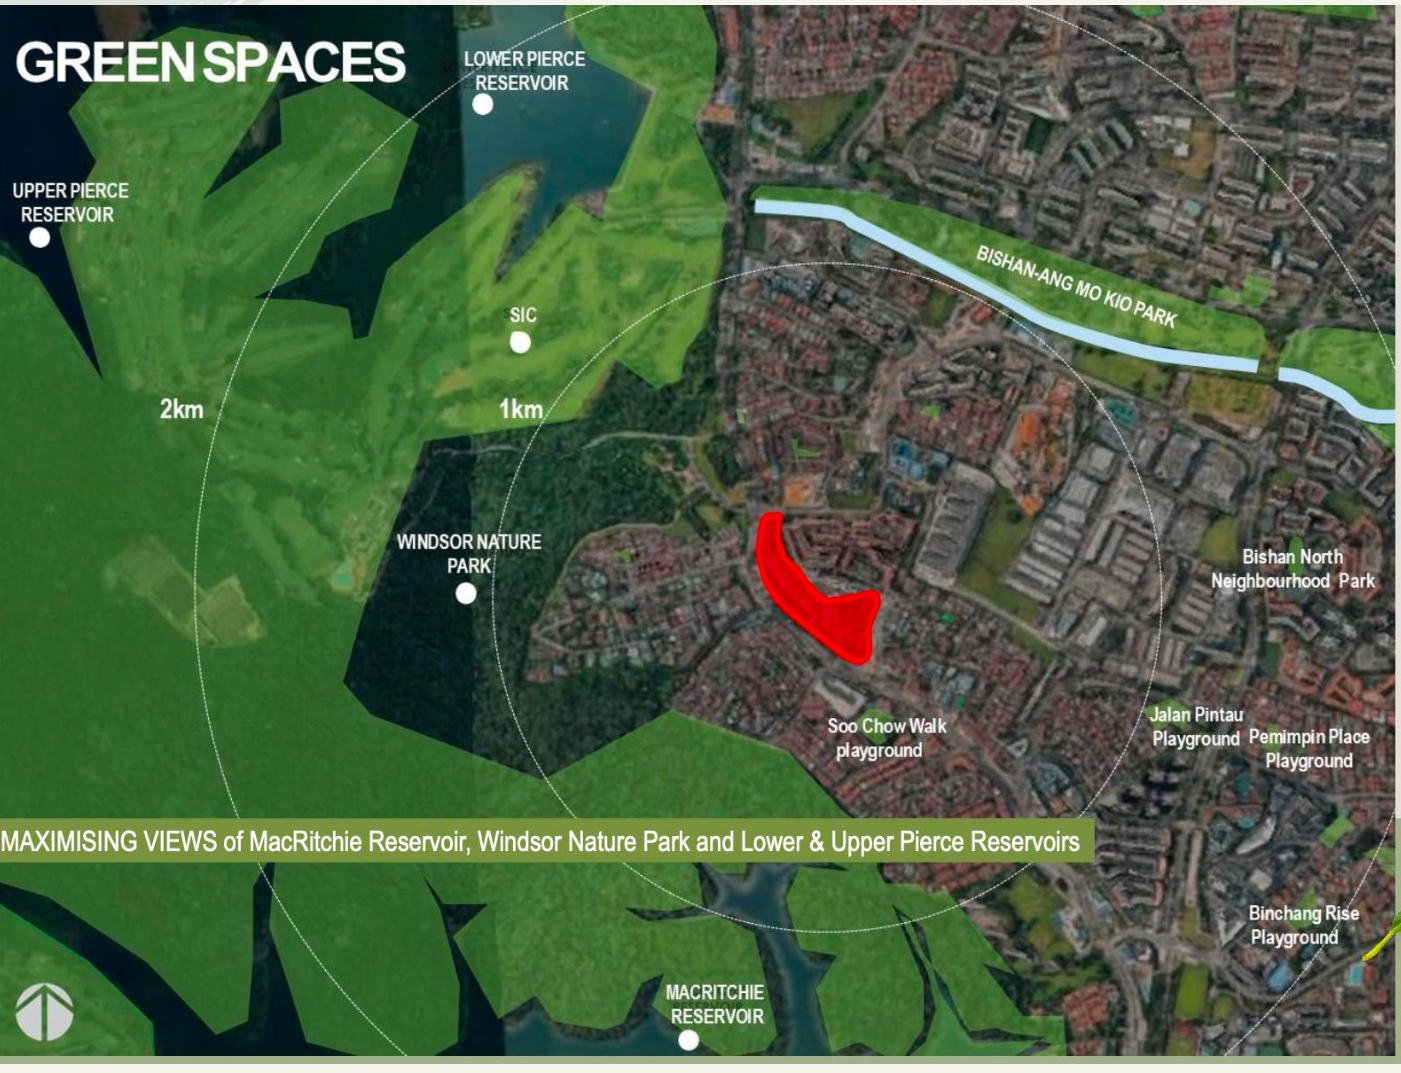
Green spaces map showing Windsor Nature Park and MacRitchie Reservoir to the southwest and Singapore Island Country Club to the northwest of Thomson Reserve
Green spaces. Windsor Nature Park and MacRitchie Reservoir lie to the southwest, the Singapore Island Country Club to the northwest — maximising views towards MacRitchie, Windsor and the Lower & Upper Peirce Reservoirs.
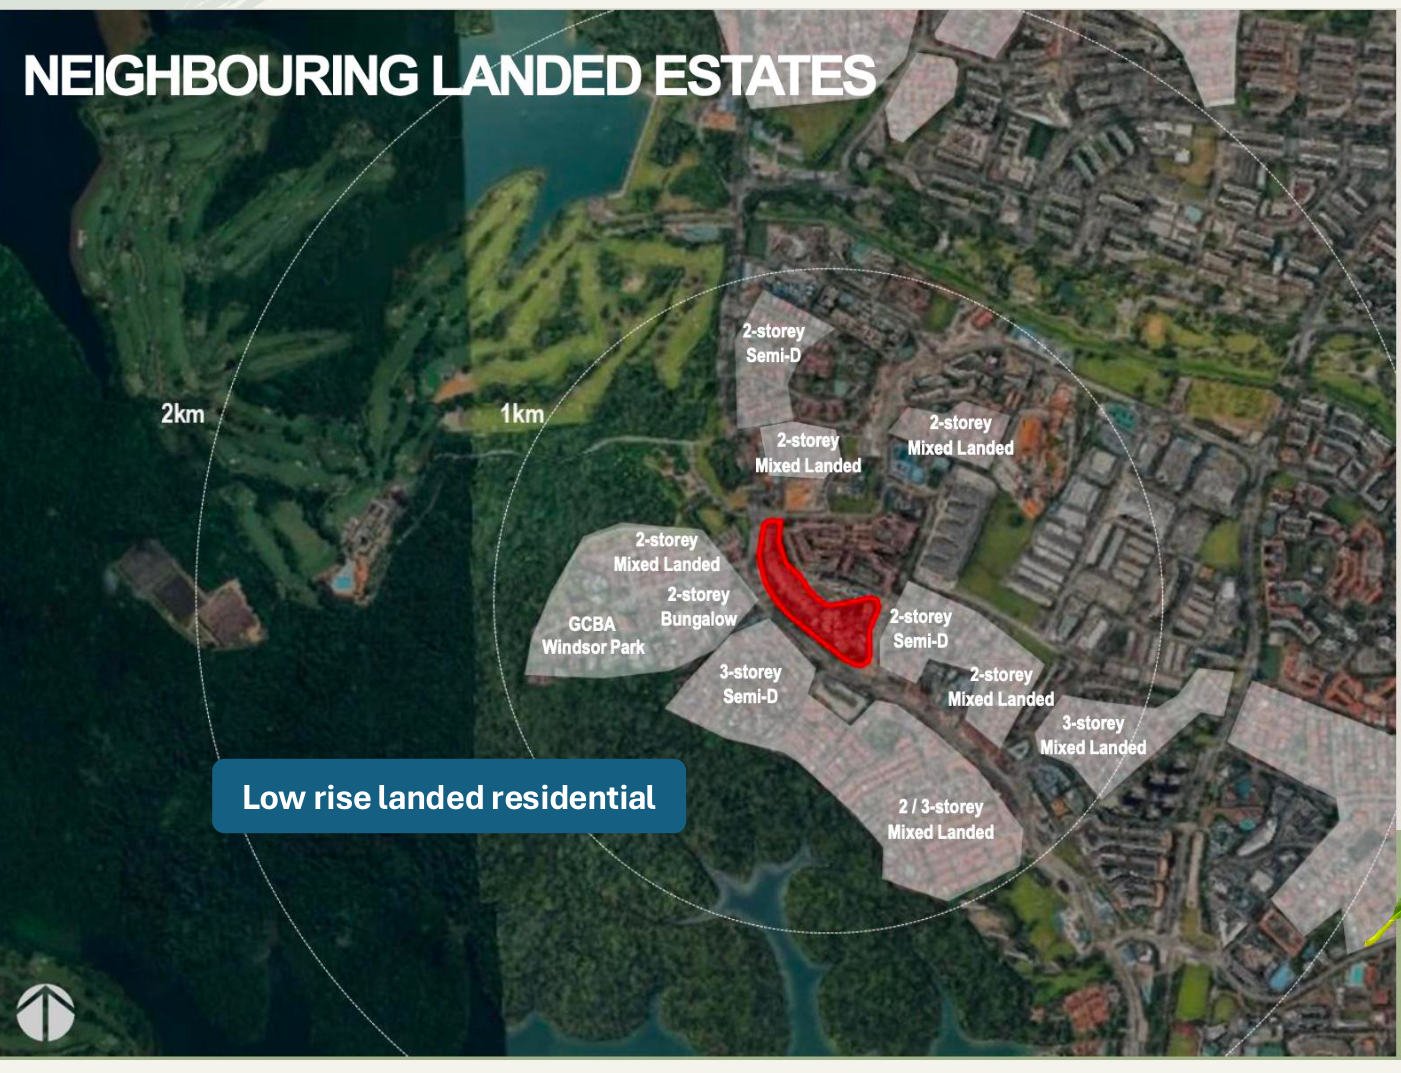
Map of neighbouring landed estates — two and three storey semi-detached, bungalows and mixed landed housing to the south of Thomson Reserve
Neighbouring landed estates. To the south the site faces an established low-rise landed residential area — including the Windsor Park Good Class Bungalow Area — providing an open visual corridor.
The Views

Panoramic Views Across Green and Low-Rise

Wake up to a horizon of parkland, reservoir and the low-rise landed enclave below.

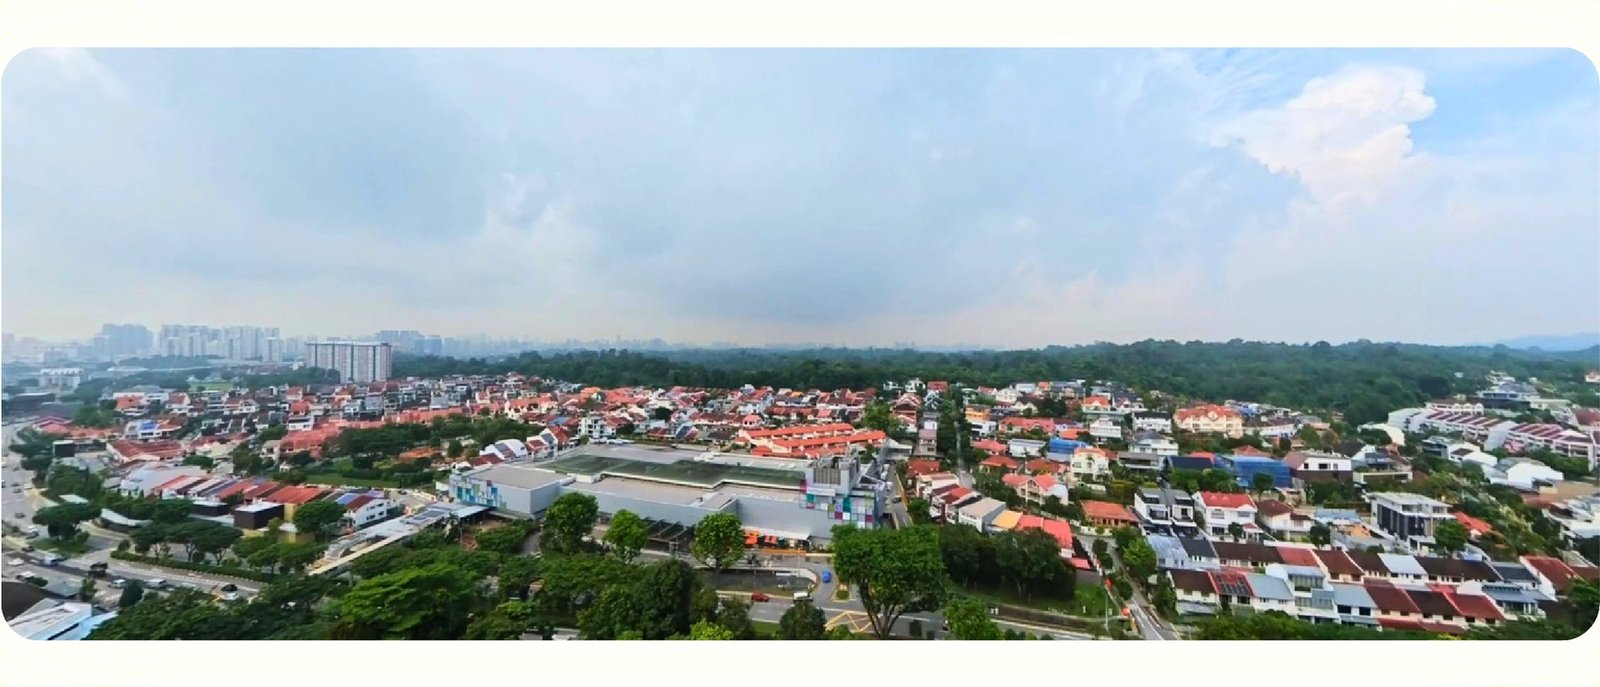
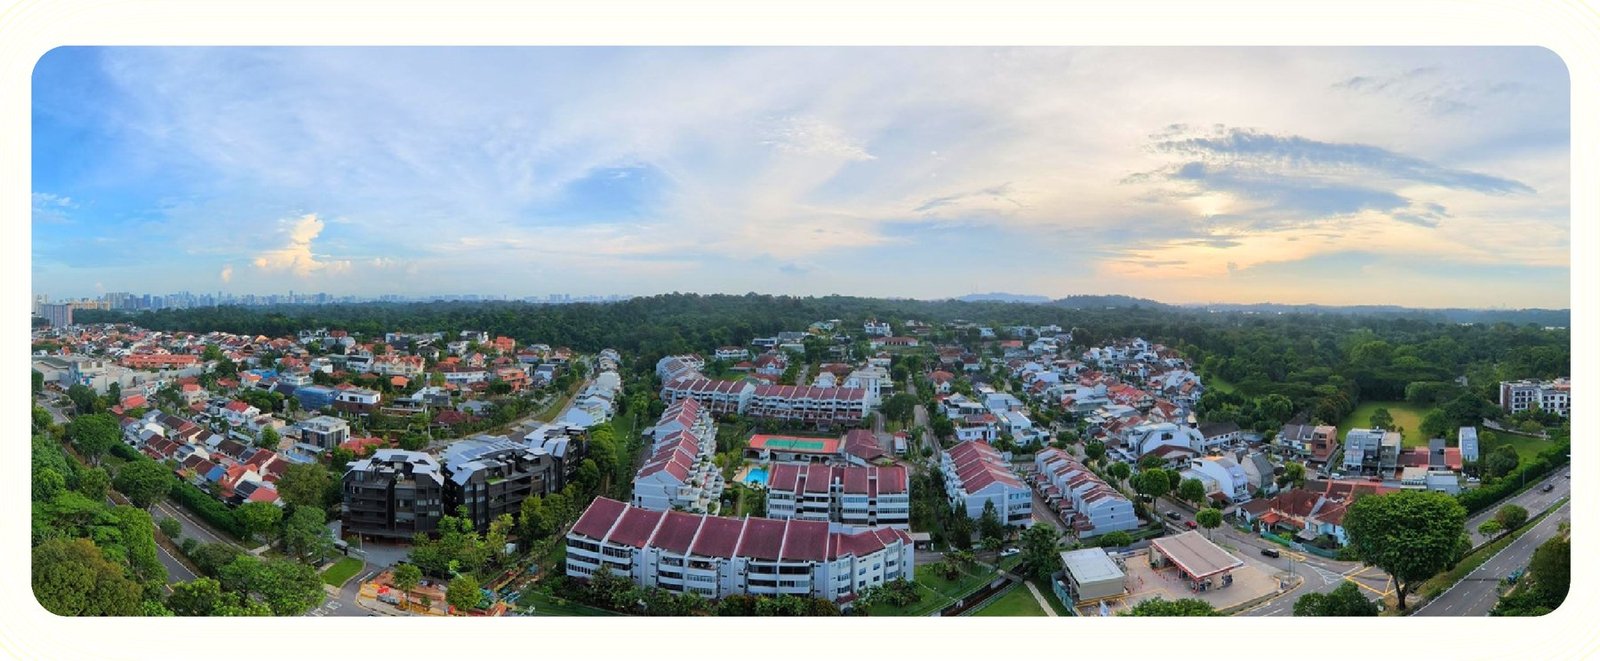
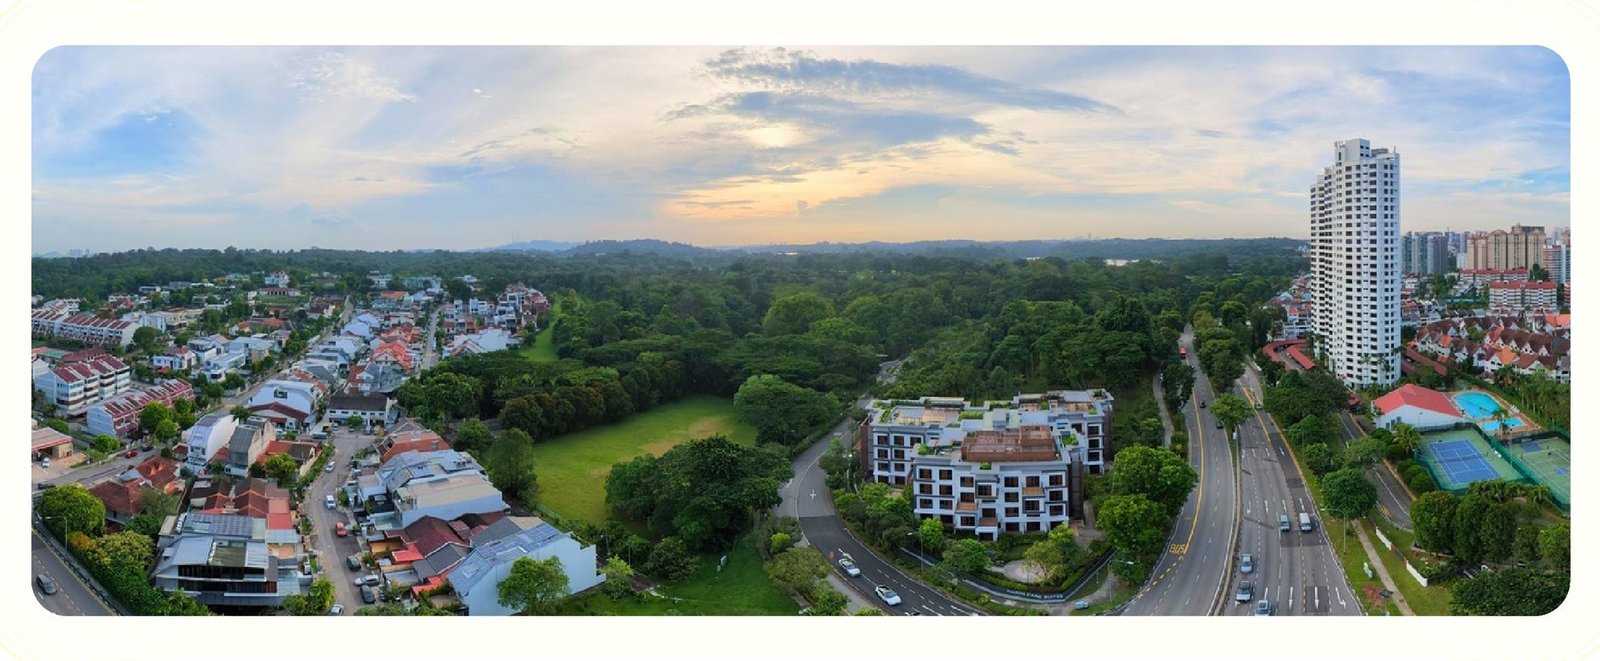
Drone view study from Thomson Reserve showing nature view, quiet facings, landed and nature reserve views, and landed with nature reserve and city views
Drone view study. Captured at approximately level 15 to level 18 of Thomson Reserve, showing what each direction actually looks out onto.

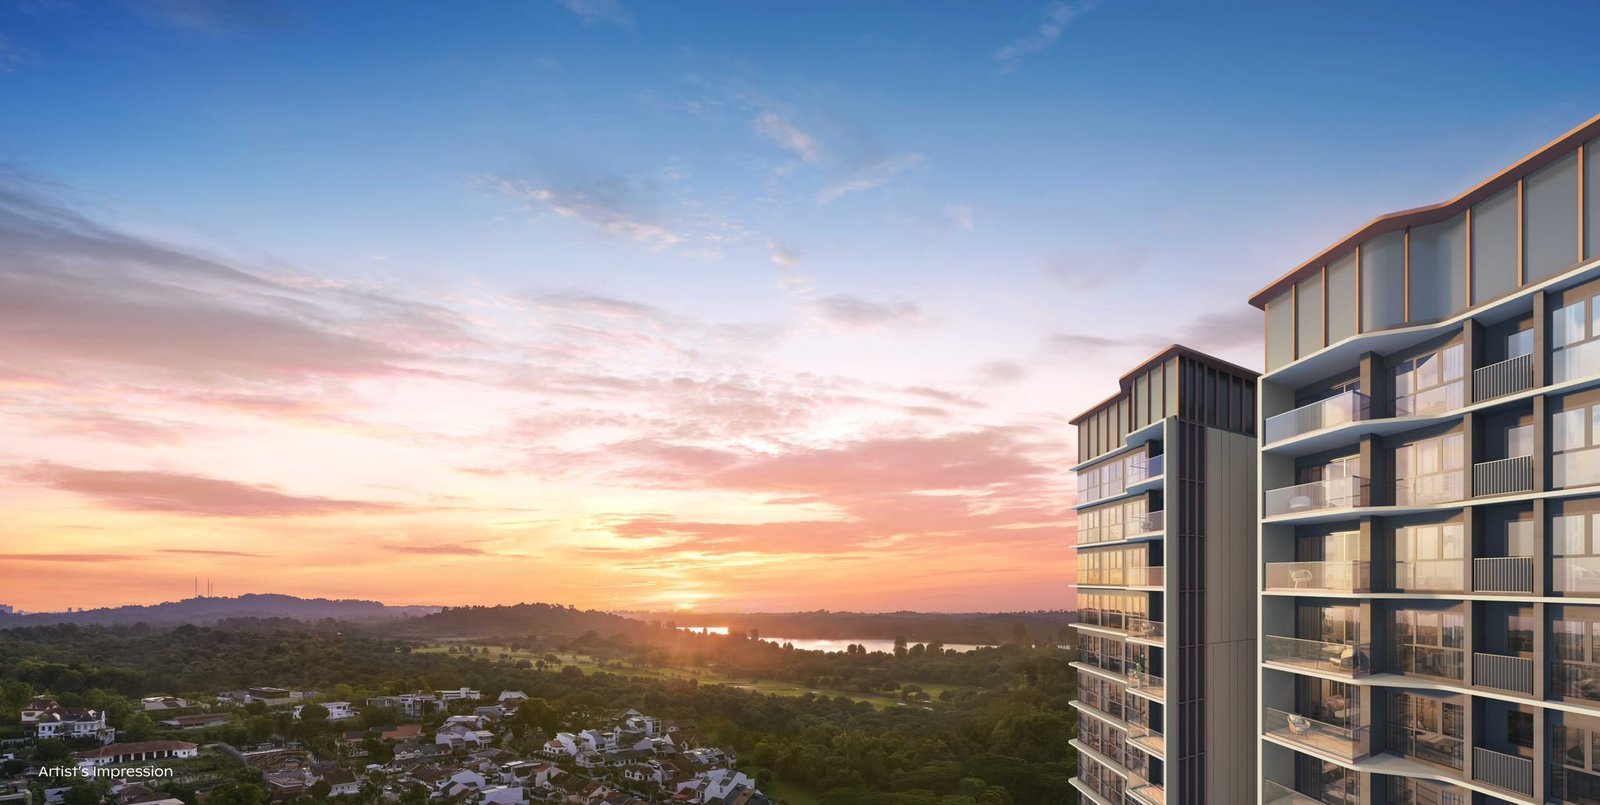
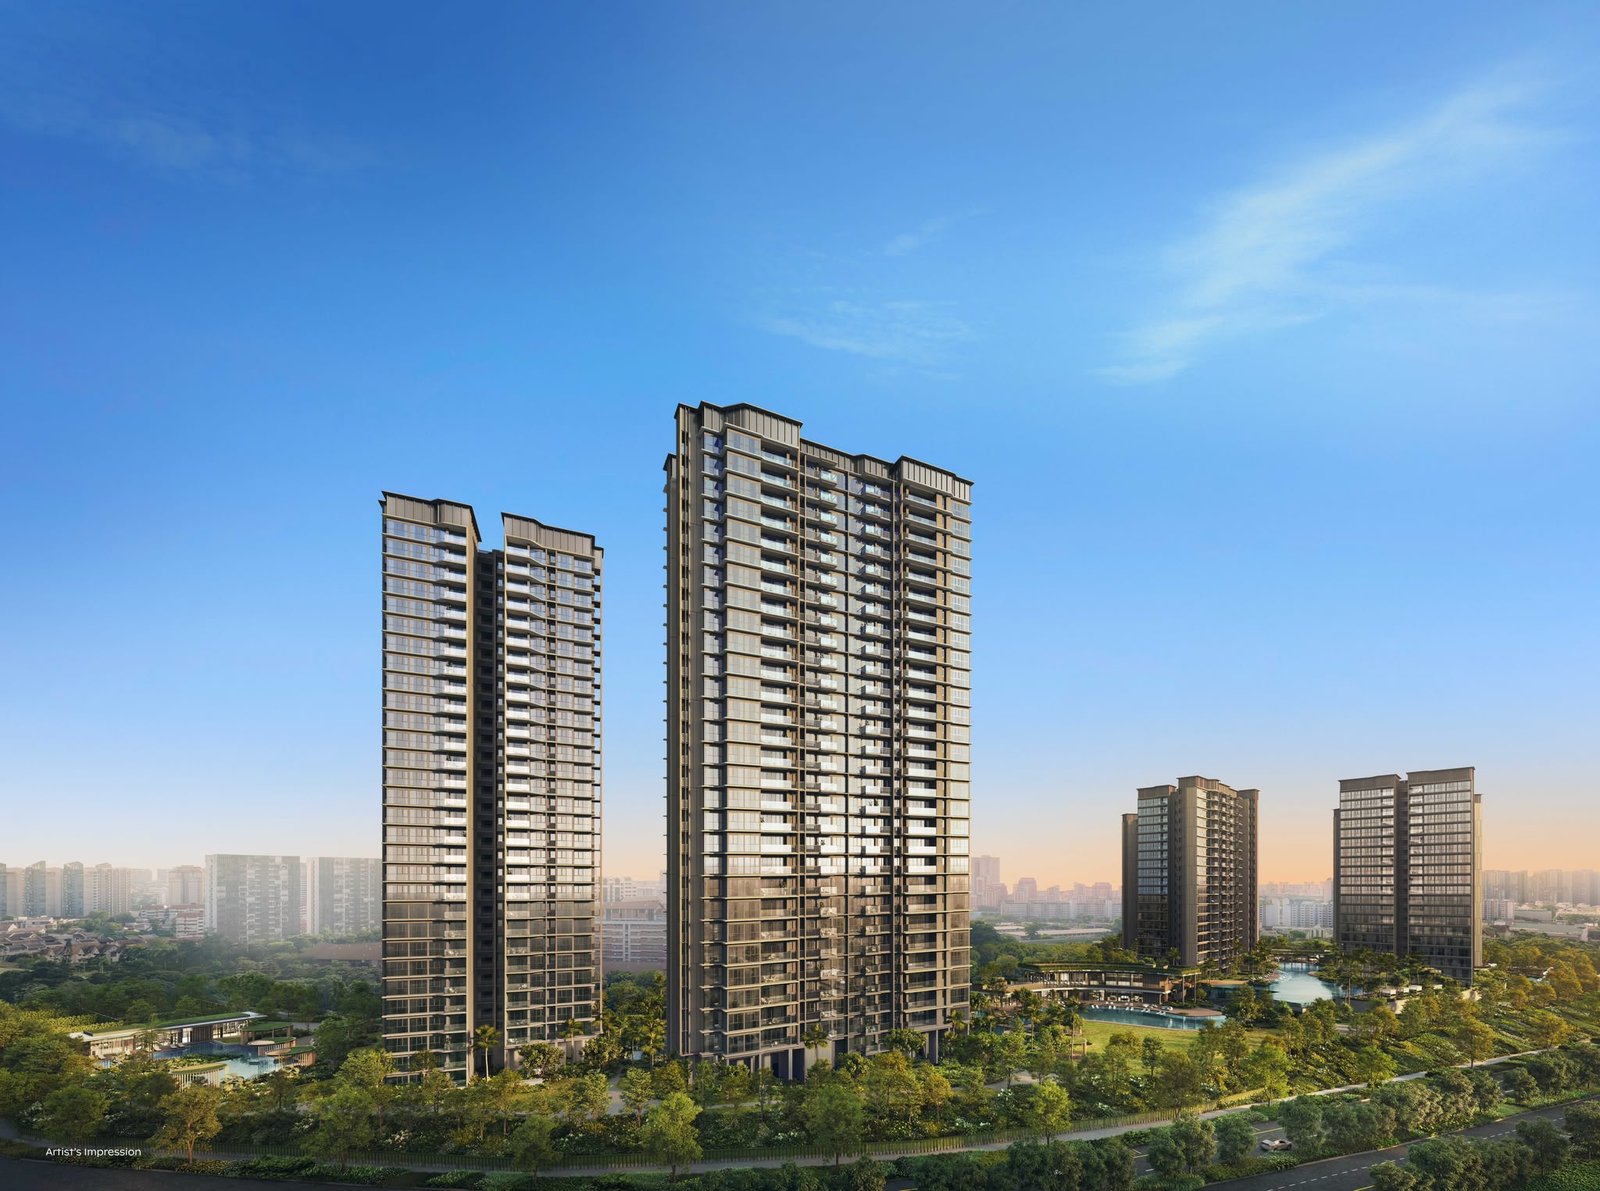
Disclaimer: The first image is an artist's impression. The panoramas are captured at approximately the height of levels 15 to 18. All are for illustrative purposes; actual views vary by stack, level and orientation.

Site Plan & Facilities

A Resort Wrapped Around Your Home

Artist's Impression Artist's impression of Thomson Reserve — the towers of the Luxury and Classic Collections rising above landscaped grounds, pools and clubhouses, with Upper Thomson and the city skyline beyond
The development in full. Two 30-storey towers to the north and four 21-storey towers to the south, with the pools, clubhouses and landscaped decks threading between them. Artist's impression — subject to the authorities' approval and may be amended.
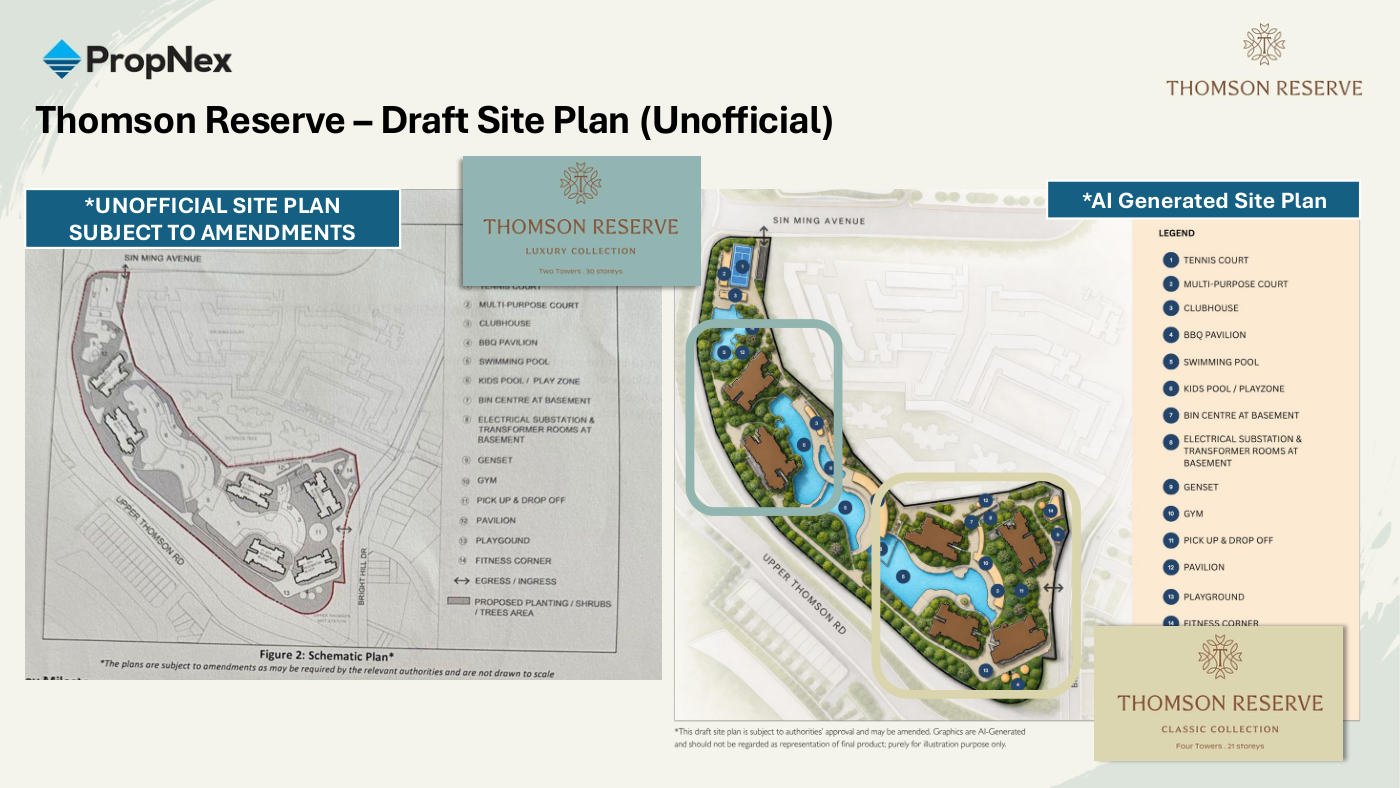
Thomson Reserve draft site plan — schematic layout alongside an illustrative plan showing the Luxury Collection's two 30-storey towers and the Classic Collection's four 21-storey towers, pools, clubhouse and courts
Draft site plan for illustration · subject to authorities' approval & amendment

Two zones, two characters: the Luxury Collection's two 30-storey towers to the north and the Classic Collection's four 21-storey towers to the south, with meandering pools and landscaping threading between them — over 80 facilities in all.

  • 50m & leisure swimming pools
  • Kids' pool / playzone
  • Grand Clubhouse
  • Island Club
  • Wellness Club & Gym
  • Tennis court
  • Multi-purpose court
  • BBQ pavilions
  • Fitness corner
  • Children's playground
  • Garden pavilions
  • Sheltered pick-up / drop-off
Site frontage map showing the primary vehicular entrance on Bright Hill Drive, the secondary entrance on Sin Ming Avenue and the sheltered linkway to Upper Thomson MRT
Getting in and out. The site has prominent frontage along Upper Thomson Road. The primary vehicular entrance on Bright Hill Drive is designed as a grand arrival sequence, with a secondary entrance on Sin Ming Avenue and a pedestrian gateway connecting into the external sheltered linkway to Upper Thomson MRT.

The site plan shown is a draft prepared for illustration and includes AI-generated graphics. It is subject to the authorities' approval and may be amended. It should not be regarded as a representation of the final product.

The Developers

Three Established Names, Building as One

A joint venture between three SGX-listed developers, each with decades of completed residential developments in Singapore.

UOL Group
Singapore Land Group
CapitaLand Development
$810M

Landmark En Bloc

Thomson Reserve rises from the former Thomson View Condominium, acquired for $810 million after five collective-sale attempts — a testament to the enduring desirability of Bright Hill Drive.

3 JV

Partners

The same three developers are behind Skye at Holland and Parktown Residence. UOL, Singapore Land and CapitaLand are each SGX-listed with decades of completed residential projects in Singapore.

~5 ha

Mega Scale

Spanning roughly 5 hectares with 1,268 homes, this rare scale brings extensive facilities, lower maintenance and an active resale market.

The Project Team
DeveloperTamarind Development (UOL · SingLand · CapitaLand)
ArchitectP&T Consultants
Landscape ArchitectEco Plan Asia
Interior Design2nd Edition Pte Ltd
Main ContractorLian Beng Construction
Register Your Interest

Be First Through the Door in Early October 2026

Preview slots are limited and released in order of registration. Secure your VVIP priority today — no obligation, completely complimentary.

  • VVIP Priority Preview appointment
  • Full e-brochure, floor plans & unit mix
  • Early-bird prices at launch — no commission payable by you
  • First choice of layouts, stacks & views
Limited VVIP Slots

Claim Your Priority Slot

A PropNex consultant will contact you personally.

PropNex Realty · Strictly private & no spam

You're on the list!

Thank you for registering. A PropNex consultant will be in touch very shortly with your priority details.

Good to Know

Frequently Asked Questions

Thomson Reserve is targeted to preview in early October 2026 (subject to approval of sale). Exact preview and booking dates are confirmed closer to the date — registered guests are notified first and receive priority preview appointments ahead of the public launch.

1,268 residences across six towers (two 30-storey and four 21-storey). The mix spans ten layout types: 2-Bedroom, 2-Bedroom Premium, 2-Bedroom Premium + Study, 3-Bedroom, 3-Bedroom Premium and 3-Bedroom Premium + Study (1,066 units, 84%), plus 4-Bedroom, 4-Bedroom Premium, 4-Bedroom Premium + Study and the 5-Bedroom Suite (202 units, 16%). The Premium 4-bedroom types and the 5-Bedroom Suite come with a private lift. Unit sizes are not yet finalised; floor plans are shared on registration.

1, 3, 5, 7, 9 & 11 Bright Hill Drive, in mature District 20, Upper Thomson — roughly a 1-minute sheltered walk to Upper Thomson MRT on the Thomson-East Coast Line, and directly across from Thomson Plaza. The site occupies about 51,567 sqm at a gross plot ratio of 2.1.

Approximately 1 minute to Upper Thomson MRT, 3 minutes to Thomson Plaza, 3 minutes to the Upper Thomson eateries, 5 minutes to Ai Tong School from the Sin Ming Avenue entrance (7–8 minutes from the Bright Hill Drive entrance), and about 6–7 minutes to walk from one entrance to the other. These are estimates and vary with route and pace.

Upper Thomson is one stop from two interchanges — Bright Hill for the future Cross Island Line and Caldecott for the Circle Line. On the Thomson-East Coast Line it is 2 stops to Stevens, 5 to Orchard, 6 to Great World, 7 to Woodlands North and 10 to Shenton Way, with a future direct link towards Changi Airport Terminal 5. By car there is CTE access via Braddell, and the upcoming North-South Corridor has entry and exit points at Marymount Road.

Tamarind Development Pte Ltd — a joint venture between UOL Group, Singapore Land Group and CapitaLand Development, three of Singapore's most established SGX-listed developers. The architect is P&T Consultants, landscape architect Eco Plan Asia, project interior design 2nd Edition Pte Ltd and main contractor Lian Beng Construction.

Thomson Reserve's pricing has not been released, and the TOP date is not yet confirmed. As a reference point, comparable leasehold resale homes around Lentor, Ang Mo Kio, Bishan and Thomson have transacted between roughly $2,349 and $2,662 psf over the past two years (source: URA, PropNex Research). Register your interest and we will share the price list the moment the developer releases it — with no commission payable by you.

None at all. Registration is free and comes with no obligation — it simply secures your priority slot, the e-brochure and project updates from our PropNex sales team.

👋 WhatsApp us — get the e-brochure
WhatsApp Register Interest
Hi! 👋 Ask me anything about Thomson Reserve

Thomson Reserve Assistant

Upper Thomson New Launch

Online • Replies instantly

1,268 Units • 1-min Walk to MRT • Preview Early Oct 2026

Marketed by PropNex Realty • Developed by UOL • Singapore Land • CapitaLand